For professionals inspecting steel structures, pipelines, and equipment, a reliable ultrasonic thickness gauge is essential. This guide highlights five top-rated models designed to measure material thickness quickly and accurately on steel and other substrates. Each entry features easy calibration, clear displays, and versatile measurement ranges. Read on to compare capabilities, accuracy, and practical use cases to help you choose the right gauge for your projects.
Summary table of selected products:
- Industrial-882 — VV Group — 0.039 to 8.85 inches — 2.4″ HD color LCD
- Industrial-882X — VV Group — 0.039 to 11.811 inches — Color LCD
- Industrial-888X Echo-Echo — VV Group — 0.039 to 19.685 inches — Coating-through measurement
- Industrial-888 — VV Group — 0.039 to 19.685 inches — Through-coating mode
- YOWEXA EC-2000 — yowexa — 0.04 to 15.7 inches — Backlit LCD, data storage
Industrial-882 Ultra Thickness Gauge

The Industrial-882 by VVV-Group features fast, handheld operation with a compact form factor. It uses ultrasonic technology to deliver reliable measurements across steel, metals, plastics, glass, PVC, and pipes. The device supports a thickness range from 0.039 inches to 8.85 inches and offers a 2.4″ HD color LCD with backlight and multiple interface colors for readability in varying environments. Calibration is straightforward, with two easy options, ensuring quick setup for field work. Temperature and material variations are mitigated by a flexible sound speed range.
Key specifications and capabilities include a high-contrast display, multiple color themes (blue, orange, green, purple, grey), and a measurement resolution as fine as 0.01 mm. It also provides statistics like minimum, maximum, and standard deviation, helping users track material uniformity over a profile. The combination of accuracy and ergonomic design makes it suitable for daily steel inspections on-site or in shop environments.
Industrial-882X Ultrasonic Gauge

Industrial-882X extends the measurement range to 0.039 to 11.811 inches (1–300 mm) and focuses on diverse materials, including steels, aluminum, copper, plastics, ceramics, and glass. Its high-resolution output (0.001 inches) supports precise thickness assessments for industrial-quality work. Easy calibration uses a reference block, with selectable sound velocity settings from 1000 to 9999 m/s to accommodate material differences. This model suits projects requiring broader thickness coverage and tighter tolerances in steel fabrication and maintenance checks.
In practice, users can switch between metric and imperial units and rely on robust performance across semi-rough surfaces. The device is designed to handle repeat measurements with stable readings, aided by a straightforward interface and practical data handling options. The ability to tailor velocity for specific materials reduces measurement error and improves consistency across inspection campaigns.
Industrial-888X Echo-Echo Gauge

The IE-mode (Echo-Echo) on the Industrial-888X enables through-coating thickness measurements without removing coatings, up to about 20 mils. This makes it ideal for preserving protective layers while assessing base material thickness. The instrument supports a wide measuring range from 0.039 to 19.685 inches (1–500 mm) for 45# steel, including porous materials and cast iron. It also offers a uniformity and purity feature for precious metals, aiding quality checks on gold or silver items. This versatility is valuable for mixed-material inspections and corrosion monitoring in steel infrastructure.
With its PC connectivity, users can transfer data for reporting or archival purposes. The instrument maintains accurate results in challenging environments, delivering stability even when coatings or surface textures vary. The combination of through-coating capability and broad range broadens its applicability to industrial maintenance, shipbuilding, and metal processing contexts.
Industrial-888 Through-Coating Thickness Gauge

The Industrial-888 offers Echo-Echo mode for measuring thickness through coatings with no coating removal. It provides a substantial measurement span of 0.039 to 19.685 inches (1–500 mm) for 45# steel and is suitable for testing porous materials like cast iron. Additional functions include checking the homogeneity and purity of precious metals, supporting applications such as verifying gold bars, coins, and other metals. This model blends coating-penetration capability with metal testing features for comprehensive material assessment.
YOWEXA EC-2000 Ultrasonic Gauge
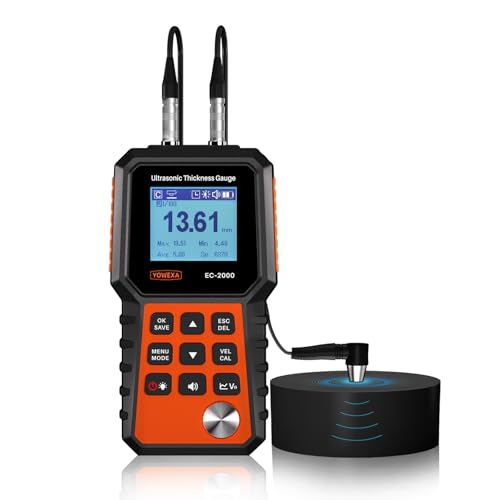
The YOWEXA EC-2000 covers 0.04–15.7 inches (1–400 mm) on steel, aluminum, copper, and non-metals like plastic and glass. Its adjustable sound velocity (1000–9999 m/s) allows customization for different materials to improve accuracy. A backlit display, data storage, and an industrial-grade design support repeated inspections in field environments. The device emphasizes fast readings, with single and continuous measurement modes, and a reference calibration block included for reliable setup. It is suitable for pipelines, structural components, and industrial parts inspections.
Buying Guide
Key purchase considerations for ultrasonic thickness gauges:
- Measurement range: Choose a model that covers common steel thicknesses you encounter, plus any required coatings or alloys.
- Resolution and accuracy: Look for devices offering sub-millimeter resolution and low percentage error for critical inspections.
- Calibration and sound velocity options: Ensure the gauge supports easy calibration and adjustable velocities to adapt to different materials.
- Display and interface: A bright, color LCD with backlight improves readability in field conditions; consider color themes or high-contrast modes.
- Coating-through measurements: If coatings must remain intact, pick a model with Echo-Echo or through-coating capability.
- Data handling: Storage capacity and PC connectivity help in reporting and traceability of inspections.
- Durability and ergonomics: Field gauges should be rugged, portable, and comfortable for extended use.
- Material versatility: Some models perform well on steel and non-metals; others emphasize precious-metal checks. Match to your typical workflow.
Comparison snapshot for quick reference:
- 882: Narrowest range, compact design, color LCD, fast calibration
- 882X: Broader range, precise 0.001″ resolution, versatile materials
- 888X: Through-coating capability, wide range, metal purity functions
- 888: Through-coating with emphasis on protective layers and metal testing
- EC-2000: Strong data features, adjustable velocity, broad steel applications